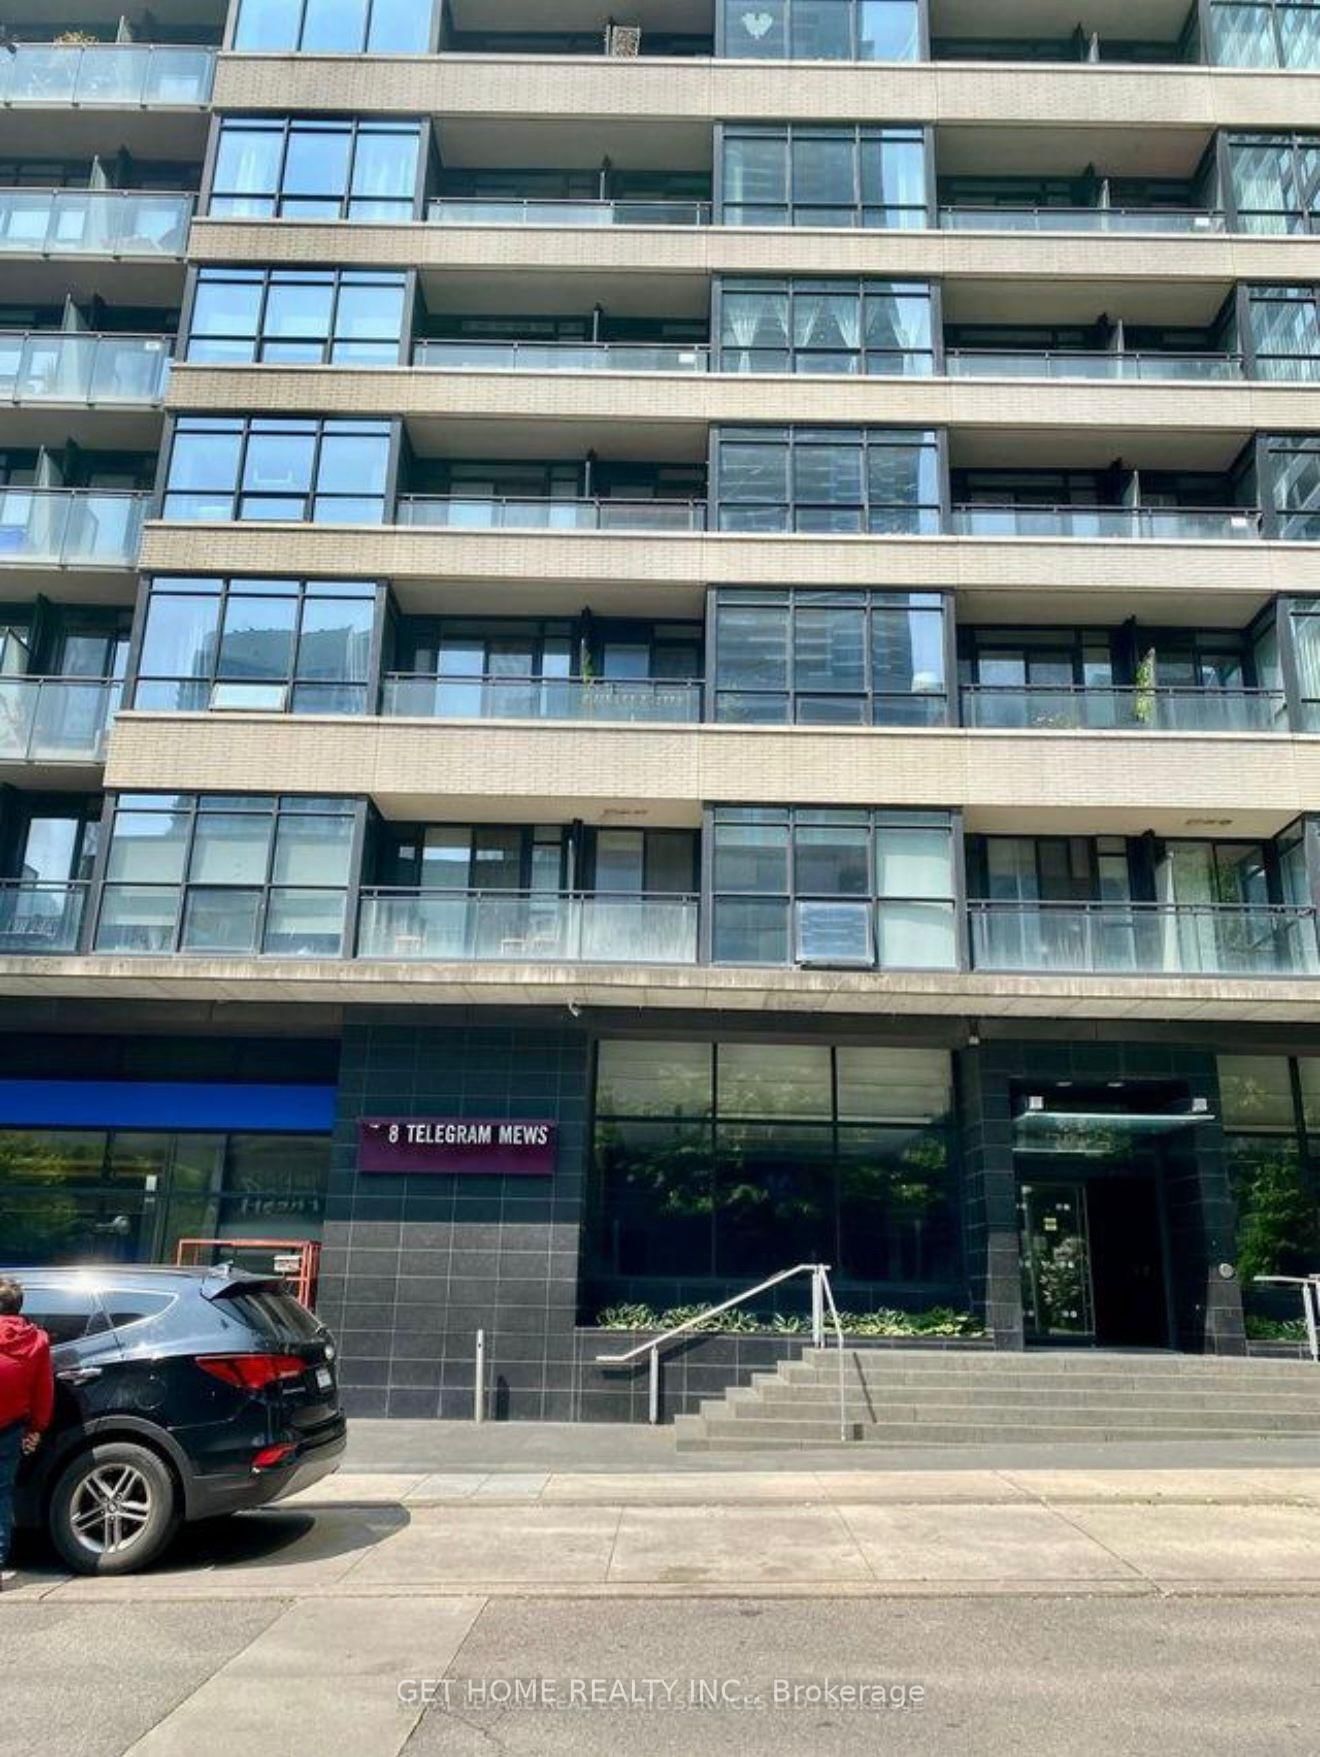
<-- style PDP --> 204-8 Dovercourt Road, Toronto - Condo Apt for lease for $2,550
  • new
  • for lease

204-8 Dovercourt Road

Toronto, Ontario, M6J 0B6 - Little Portugal

$2,550

  • Neighbourhood

    Little Portugal

  • Major Intersection

    Queen St W / Dovercourt Rd

  • Listed Since: 10 day(s)

  • Last update: 9 day(s) ago

Overview

  • Property Type

    Condo Apt, Apartment

  • Bedrooms

    1

  • Bathrooms

    1

  • Square Feet

    600-699

  • Exposure

    South

  • Total Parking

    n/a

  • Locker

    Owned

  • Furnished

    No

  • Balcony

    Open

Property Description

Property description for 204-8 Dovercourt Road, Toronto

Welcome to award-winning boutique condo living at Art Condos (8 Dovercourt Road) - one of Queen West's most sought-after and design-forward residences! This stylish, beautifully upgraded 1-bedroom suite offers the perfect blend of modern loft aesthetic, thoughtful functionality, and downtown convenience. Featuring high ceilings, wide-plank flooring, and floor-to-ceiling windows that flood the open-concept layout with natural light, this unit is packed with custom owner upgrades that set it apart from standard building layouts. The Euro-inspired kitchen serves as the ultimate hosting hub, complete with an upgraded refrigerator, sleek finishes, and a included custom kitchen island. Designed for maximum space efficiency, the suite boasts extensive built-in storage solutions throughout-including a custom built-in bookshelf/desk (perfect for a home office setup), upgraded front closet and primary bedroom storage, and custom shelving in the laundry closet. Step out onto your private balcony, or relax in privacy with high-end blackout blinds already installed. The washroom has been refreshed with an upgraded toilet and modern faucets. Art Condos offers exceptional lifestyle amenities, including a fully equipped fitness center, 24-hour concierge/security, media/screening room, party room, and a stunning 5th-floor rooftop terrace with BBQs and skyline views. Unbeatable Queen West location! Tucked between King & Queen West and steps to Trinity Bellwoods Park, Ossington, Liberty Village, acclaimed dining, cafes, boutiques, and instant transit options (including the 501 Queen streetcar line at your doorstep). A rare, turn-key opportunity in one of Toronto's most vibrant and connected neighborhoods. Just move in and enjoy!

Listed by PMT REALTY INC.

  • MLS #

    C13616968

  • Sq. Ft

    600-699

  • Sq. Ft. Source

    MLS

  • Year Built

    Available Upon Request

  • Basement

    None

  • View

    n/a

  • Garage

    None

  • Parking Type

    None

  • Locker

    Owned

  • Pets Permitted

    Yes-with Restrictions

  • Exterior

    Concrete

  • Fireplace

    N

  • Security

    n/a

  • Elevator

    n/a

  • Laundry Level

    Main

  • Building Amenities

    Exercise Room,Gym,Rooftop Deck/Garden

  • Maintenance Fee Includes

    Heat, Water

  • Property Management

    ICON PROPERTY MANAGEMENT

  • Heat

    Heat Pump

  • A/C

    Central Air

  • Water

    n/a

  • Water Supply

    n/a

  • Central Vac

    N

  • Cert Level

    n/a

  • Energy Cert

    n/a

  • Living

    6.27 x 4.32 ft Main level

    hardwood floor, Combined W/Dining

  • Dining

    6.27 x 4.32 ft Main level

    hardwood floor, Combined W/Living

  • Kitchen

    4.28 x 3.87 ft Main level

    Hardwood Floor

  • Br

    3.07 x 2.46 ft Main level

    hardwood floor, Open Concept

  • MLS #

    C13616968

  • Sq. Ft

    600-699

  • Sq. Ft. Source

    MLS

  • Year Built

    Available Upon Request

  • Basement

    None

  • View

    n/a

  • Garage

    None

  • Parking Type

    None

  • Locker

    Owned

  • Pets Permitted

    Yes-with Restrictions

  • Exterior

    Concrete

  • Fireplace

    N

  • Security

    n/a

  • Elevator

    n/a

  • Laundry Level

    Main

  • Building Amenities

    Exercise Room,Gym,Rooftop Deck/Garden

  • Maintenance Fee Includes

    Heat, Water

  • Property Management

    ICON PROPERTY MANAGEMENT

  • Heat

    Heat Pump

  • A/C

    Central Air

  • Water

    n/a

  • Water Supply

    n/a

  • Central Vac

    N

  • Cert Level

    n/a

  • Energy Cert

    n/a

  • Living

    6.27 x 4.32 ft Main level

    hardwood floor, Combined W/Dining

  • Dining

    6.27 x 4.32 ft Main level

    hardwood floor, Combined W/Living

  • Kitchen

    4.28 x 3.87 ft Main level

    Hardwood Floor

  • Br

    3.07 x 2.46 ft Main level

    hardwood floor, Open Concept

Thinking of Selling?

Find Out Your Home’s Value in Today’s Market!

No Email or Signup is required to view your home estimate.

estimate your home value

Contact Manoj Kukreja

Sales Representative,
Century 21 People’s Choice Realty Inc.,
Brokerage
(647) 576 - 2100

Manoj profile avatar

Property History

Property history for 204-8 Dovercourt Road, Toronto

This property has been sold 4 times before. Create your free account to explore sold prices, detailed property history, and more insider data.

Sign In / Register

Inventory Graph

10 9 8 7 6 5 4 3 2 1 0 1 Months of inventory SELLER'S Market BALANCED Market BUYER'S Market

Thinking of Selling?

Find Out Your Home’s Value in Today’s Market!

No Email or Signup is required to view your home estimate.

estimate your home value

Contact Manoj Kukreja

Sales Representative, Century 21 People’s Choice Realty Inc., Brokerage
(647) 576 - 2100

Manoj profile avatar

Recent Sold Listings in Little Portugal, Toronto

Popular Cities